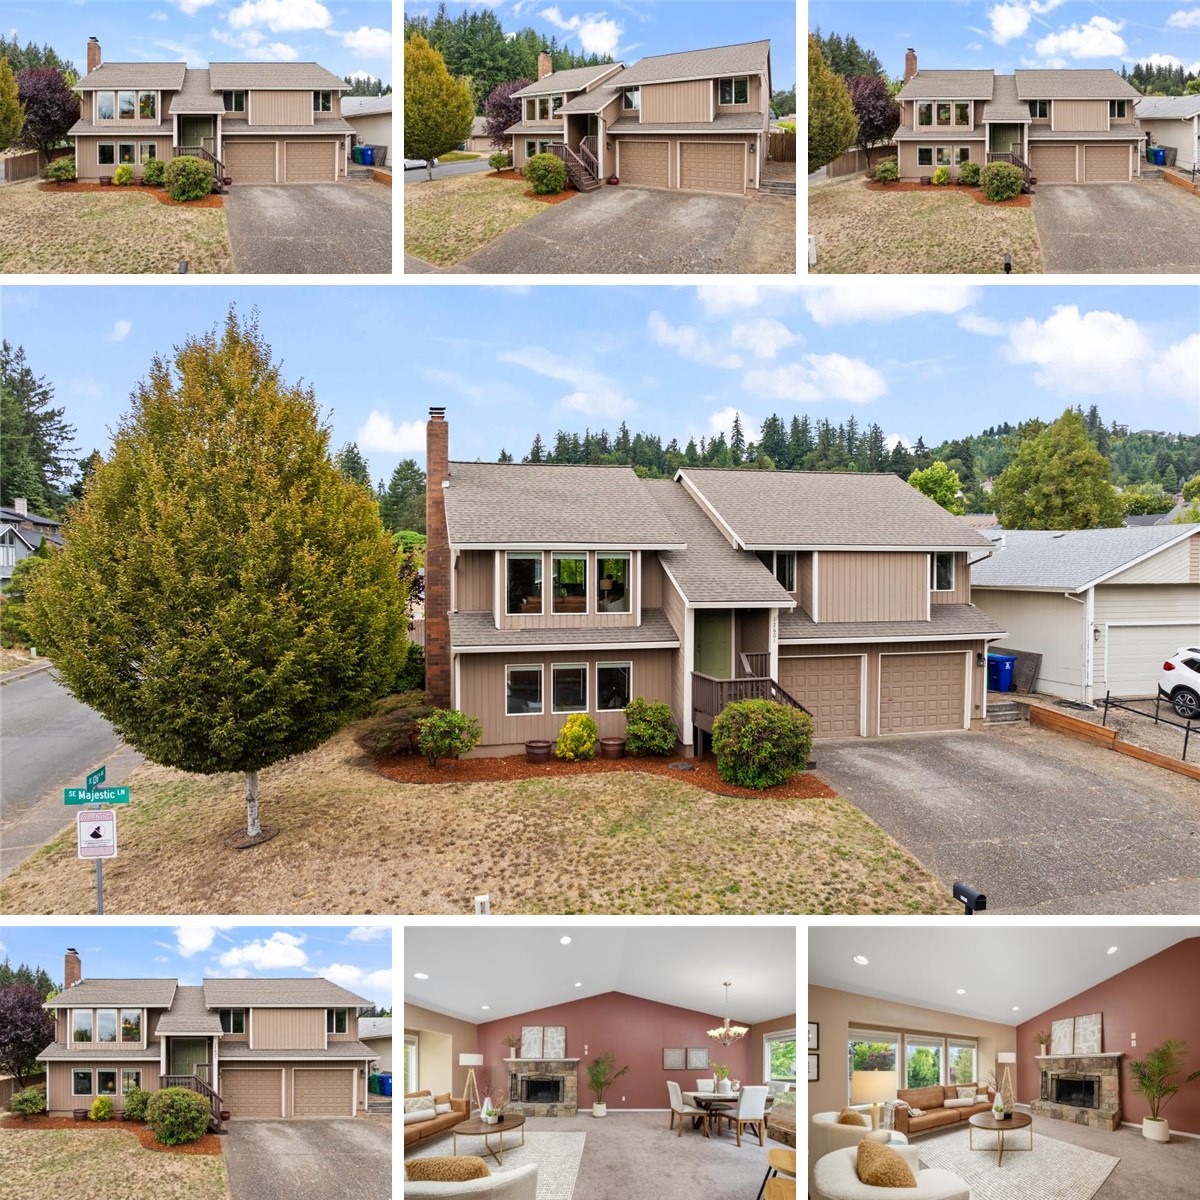
The outdoor space is what sets this home apart. Set on a large corner lot next to HOA owned green space, the flat, private backyard feels like an extension of the property, with plenty of room to spread out and enjoy being outside. Inside, the kitchen, dining room, and living room come together in an open main living area centered around a statement stone fireplace. The kitchen island adds extra workspace, a second sink, and casual seating, while the dining room opens directly to a large deck overlooking the backyard and green space. The home offers three bedrooms, including a primary bedroom with a vaulted ceiling and attached bath, plus three full bathrooms for added flexibility. Downstairs, a second stone fireplace anchors the spacious family room, with additional room for an office or other flexible space. Step outside from this level to another deck and patio, giving both floors an easy connection to the backyard. The fully fenced yard also includes a storage shed and double gate with space to park a trailer. Updated windows and a newer water heater add practical value. With two separate living areas, outdoor spaces on both levels, and Mt. Talbert hiking trails nearby, this home offers a lot of room to enjoy both inside and out.